

 Autistic Adults


Autistic-friendly housing does exist in BC, but examples are rare.
Many autistic adults who don’t qualify for support through Community Living BC (CLBC) are still dreaming of what accessible living could look like for them. However, it’s hard to know where to start when you’ve only lived in spaces designed by and for neurotypical people.
Eager to learn more and imagine brighter futures for autistic people, we asked members of our group for autistic adults, Getting Together on the Spectrum, to share their visions of autistic-friendly housing.
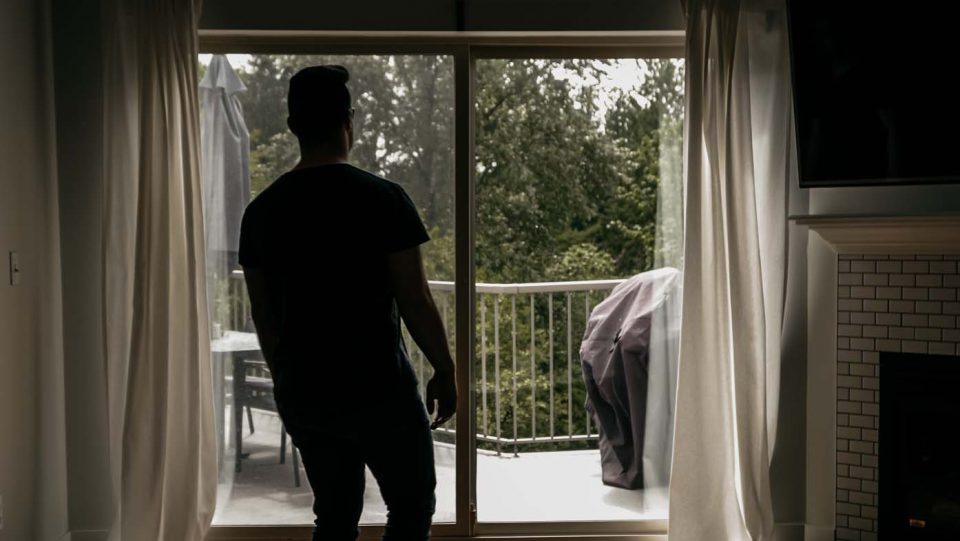
The anonymous responses we received provided motivational insights, demonstrating how an autistic housing community could empower autistic adults to live their best lives. Here are some of the features they described:
- Safety:
- Code locks or FOBs instead of keys.
- Safety rails in bathrooms, bedrooms, and hallways.
- Non-slip flooring materials.
- Barrier-free, slip-free, wheelchair-accessible bathrooms and showers
- Support Services:
- On-call support staff 24/7 for emergencies, planned events, and social activities within the complex.
- Help desk in the lobby.
- A comfortable and spacious break room for staff.
- Staff trained to understand the needs of autistic residents, ensuring flexibility and understanding.
- Health and Wellness:
- Wellness center with facilities for physical therapy, fitness, and relaxation techniques.
- On-site medical consultation rooms for visiting healthcare professionals.
- Therapeutic Services:
- On-site therapists, counsellors, and support groups.
- Sensory integration therapy, occupational therapy, and social skills training.
- Visual Aids:
- Clear, easy-to-read signage with symbols and text.
- High visibility/contrast.
- Privacy and Personal Space:
- Individual rooms or suites with available support.
- Private spaces for bikes and mobility aids.
- Accessible Unit Features:
- Dimmable/non-overhead lighting.
- Natural lighting.
- Soundproof walls, floors, and ceilings.
- Low-decibel ventilation and air purification fans, including kitchen and bathrooms
- Functional Layout:
- Open-plan living areas to reduce clutter and provide clear sightlines.
- Ample storage space to minimize sensory overload.
- No public areas visible from the housing to reduce noise intrusion.
- High-speed wifi.
- Self-closing drawers and cupboards.
- Textured walls.
- Smart Home Technology:
- Voice-activated controls for lights, heat, and appliances.
- Visual doorbells.
- Emergency call systems in every room.
- Mailbox area for caregivers/autistic adults to drop notes to support staff/“landlords” for repairs.
- Easy appliance on/off switches.
- Well-regulated heating and cooling.
- Accessible shared spaces:
- Quiet Lounges: Quiet zones and private rooms for retreat from loud noise.
- Sensory Rooms: Areas for swinging, jumping, rocking, and stemming.
- Relaxation Areas: Low-noise areas with soft furnishings, calming colour schemes, and options for different furniture arrangements and sensory tools.
- Community Integration:
- Partnerships with local businesses and educational institutions for employment and learning opportunities.
- On-site job coaching and vocational training programs.
- Location:
- Easy access to swimming pools, outdoor spaces, public transit, and shops.
- Nearby emergency/primary care clinic.
- Not too hilly or busy with traffic.
- Transportation:
- Accessible transportation options, such as wheelchair-friendly shuttles.
- Safe, well-lit pathways connecting the complex to nearby services.
- Community carpooling.
- Pet-Friendly:
- Pet-friendly units, with designated buildings for pets and no pets.
- Enforcement of leash rules.
- Fenced off-leash areas.
- Affordability:
- Affordable rent and utilities without needing a roommate.
- Subsidized rent options based on income levels.
- Flexible payment plans and financial counselling services.
- Social Inclusion and Community:
- Neighbours who know and help each other.
- Occasional community events.
- Group video games or VR in a communal area for kids.
- Resident-led activities and clubs.
- Communal kitchens and dining areas with dietary considerations.
- An inclusive environment without prejudice or stigma.
- Co-housing models where individuals have independent suites but can socialize in a fully inclusive setting.
- Activity rooms for art, music, exercise, etc., equipped with sensory-friendly materials.
- Multi-purpose rooms for meetings, classes, and community events.
- Outdoor spaces with sensory gardens, walking paths, and seating areas.
- Residents’ council to provide feedback on community needs and improvements.
- Sustainability:
- Energy-efficient appliances and sustainable building practices.
- Community gardens for residents to grow their own food.
Making this vision a reality wouldn’t be easy, but at AutismBC, we believe it’s possible. Stay tuned to our blog for more information about existing autistic-friendly housing. If you have suggestions, revisions, or questions, please contact us.


